

Just Listed
Address
251 Aldercrest Avenue, Hamilton, ON
Price
$ 1,799,999
Property Attributes
- MLS#X13790276
- TypeSingle Family
- Listing Status New
- CityHamilton
- AreaRural Glanbrook
- NeighbourhoodRural Glanbrook
- Postal CodeL9B 1L7
- Style2-Storey
- Taxes$ 10991
- Price$ 1,799,999
- Bedrooms4
- Full Bathrooms4
- Half Bathrooms0
- Sqr Footage2500-3000
Data Source:
Toronto Real Estate Board (TRREB)
Property Description
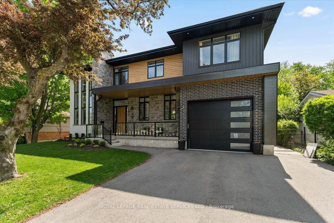
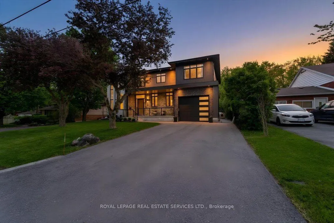
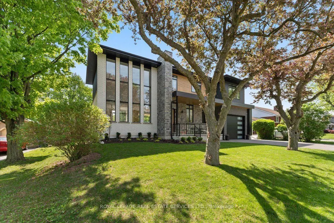
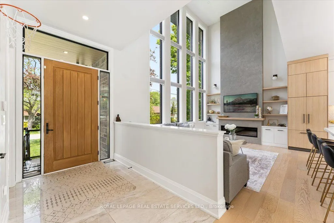
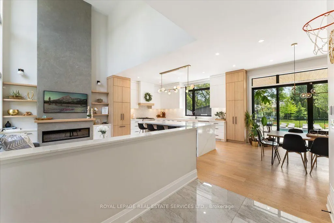
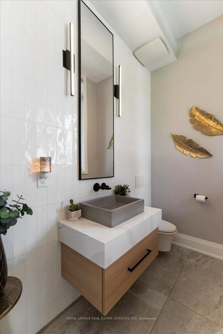
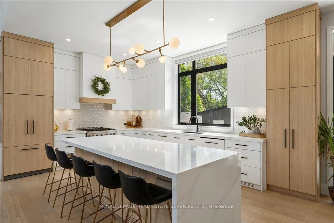
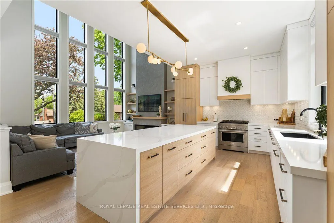
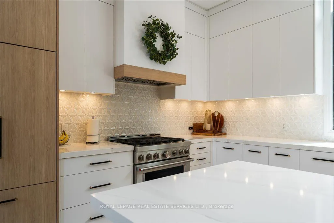
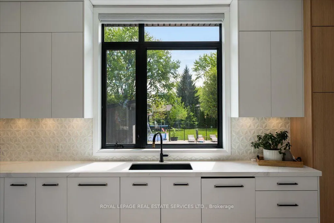
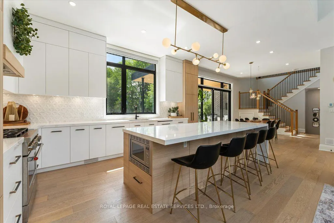
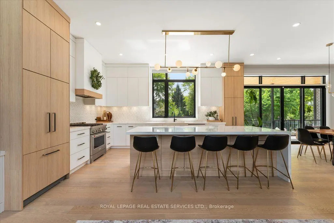
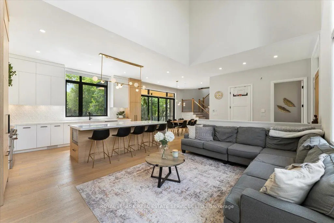
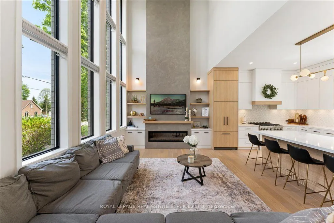
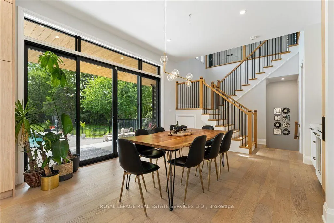
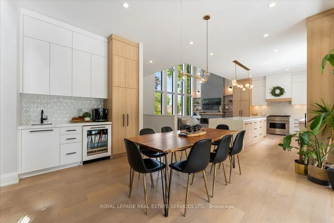
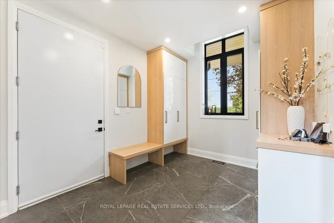
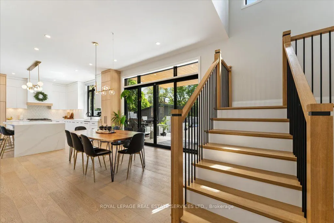
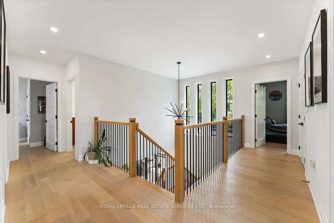
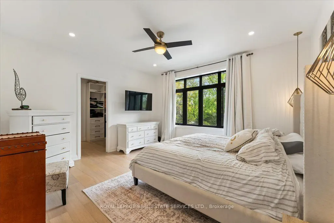
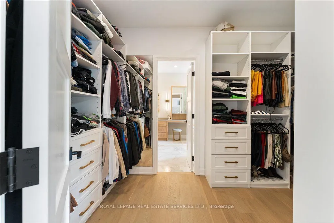
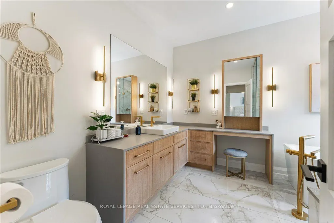
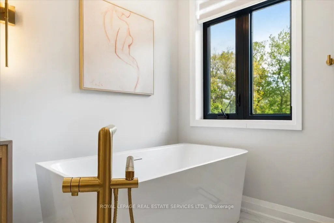
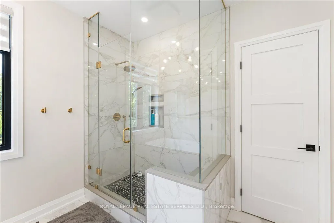
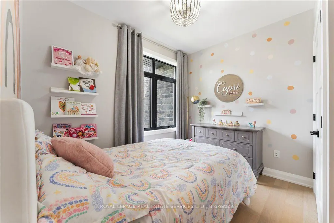
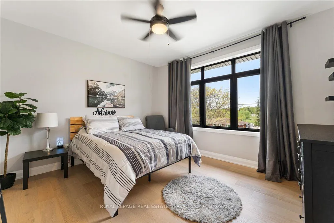
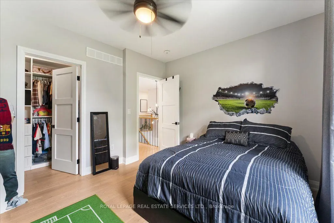
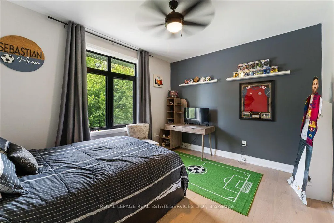
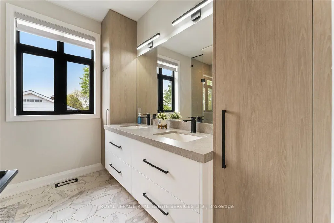
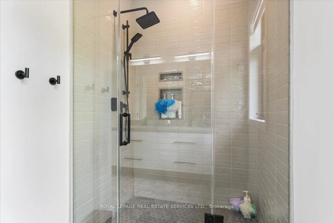
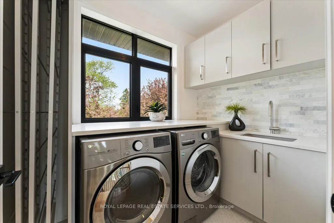
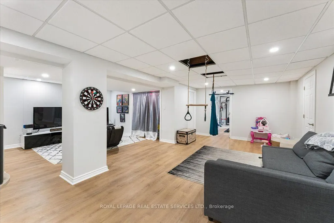
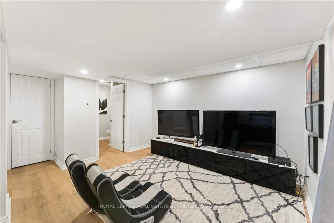
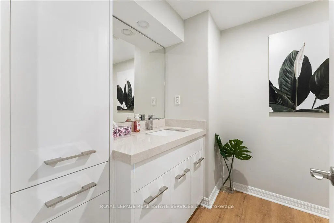
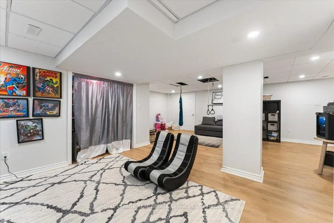
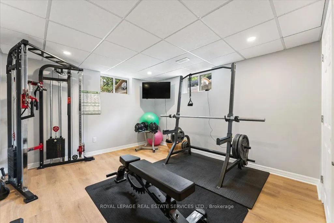
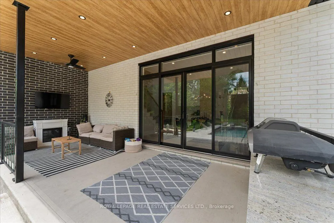
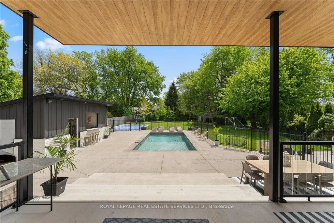
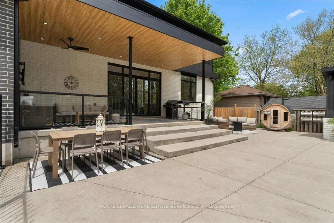
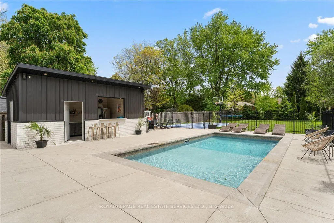
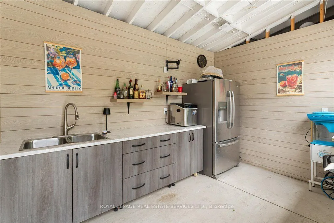
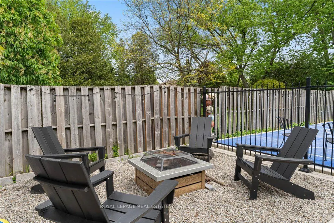
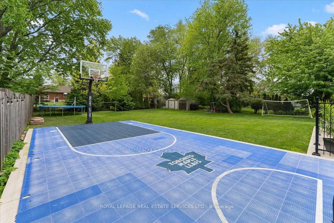
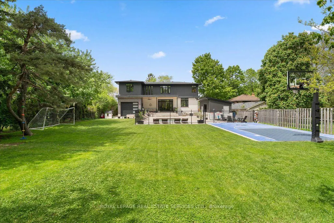
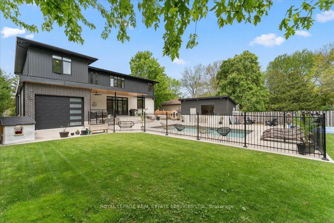
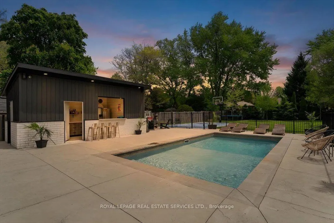
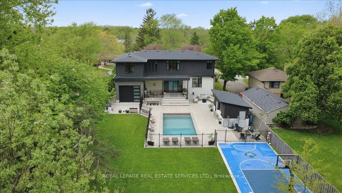
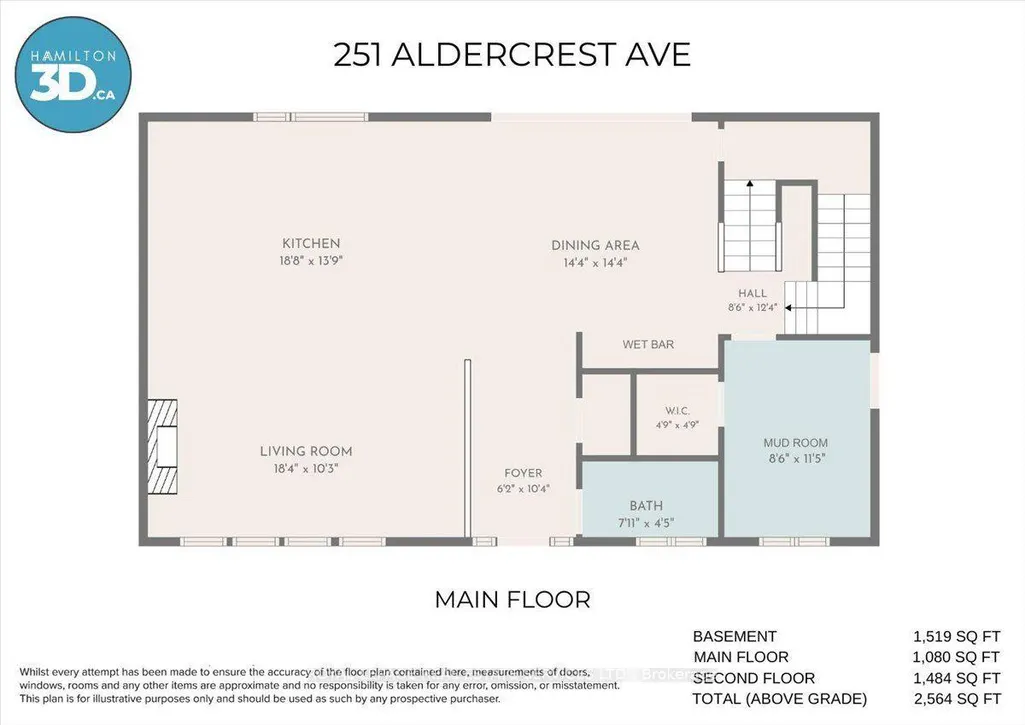
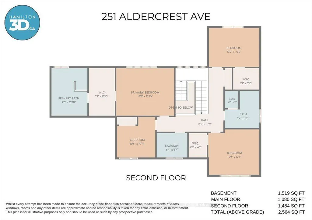
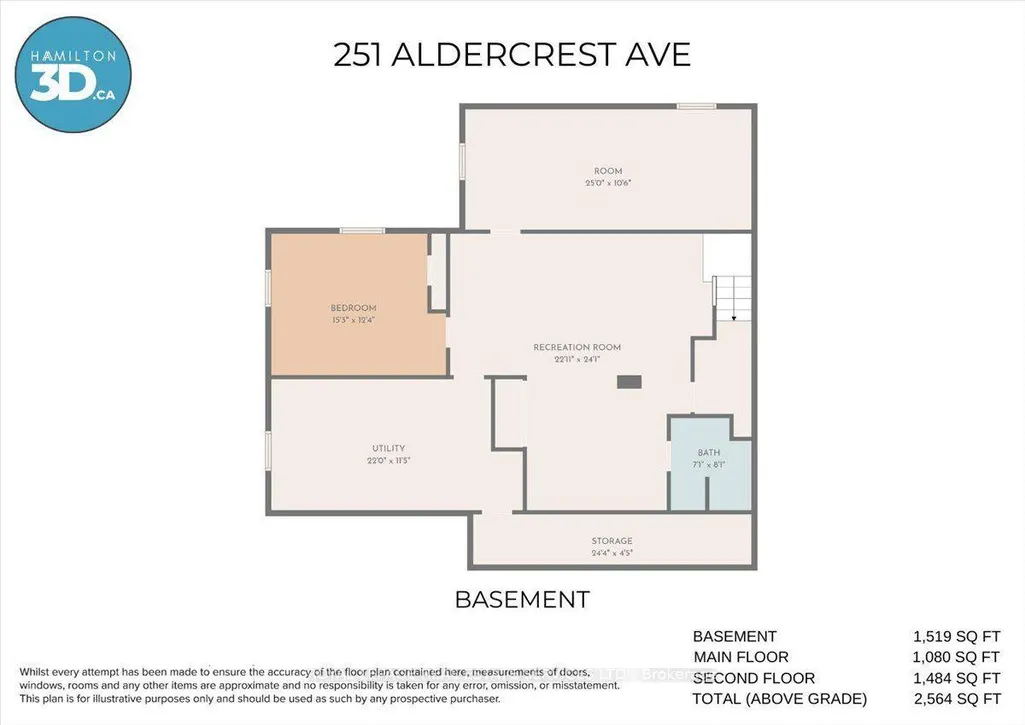
Situated in a highly desirable area, this custom luxury home offers an exceptional blend of sophistication, comfort, and resort-style living on an expansive 75 x 200 ft lot. Thoughtfully designed with premium finishes and functional living spaces throughout, this stunning residence features 4+1 bedrooms, offering over 4,000 sq feet of total living space, with impressive craftsmanship at every turn. The moment you enter, you're welcomed by oversized custom windows, soaring 10+ ft ceilings on the main floor, and elegant hardwood flooring throughout. The chef-inspired kitchen is the centerpiece of the home, complete with quartz countertops, endless cabinetry extending to the ceiling, and a spectacular 10-ft island perfect for entertaining and everyday living. The mudroom is designed for busy families with four custom lockers, while the powder room showcases floor-to-ceiling tile finishes for a truly elevated touch. Upstairs, all bedrooms feature custom closet systems with built-in shelving, and every bathroom is finished with high-end custom cabinetry and luxurious details. Car enthusiasts and hobbyists will appreciate the tandem drive-through garage with extra-high ceilings, offering the perfect setup for a car hoist, additional storage, or workshop space. The fully finished basement offers incredible additional living space, including a spacious rec room, dedicated workout room, and a versatile bonus room currently used as a training turf space - ideal for a future wine cellar, workshop, studio, or anything your lifestyle demands. Step outside to your private backyard oasis - an entertainer's dream. Enjoy the inground saltwater pool (2022), custom sports court with basketball net, and a fully equipped pool house complete with bar, change room, and bathroom, creating the ultimate space for hosting family and friends all summer long. This remarkable custom home delivers luxury living in one of the area's most sought-after locations. You won't be disappointed.
| Price History | |
|---|---|
| 9/16/2026 | Listed $1,799,999 |
General Features
| Sewer | Sewer |
|---|---|
| Cooling | Central Air |
| Roof | Asphalt Shingle |
| Architectural Style | 2-Storey |
| Pool Features | Inground,Salt |
| Construction Materials | Aluminum Siding,Brick |
| Heater Type | Forced Air |
| Parking Spaces | 4 |
| Property Subtype | Detached |
| Tax Year | 2026 |
| Lot Depth | 200.0 |
| County | Hamilton |
| New Construction | No |
| Property Type | Residential Freehold |
| Attached Garage | No |
| Facing Direction | East |
| Garage Y/N | Yes |
| Status | New |
| City | Hamilton |
| Senior Community Y/N | No |
| Lot Size Units | Feet |
| Property Attached Y/N | No |
| Tax Annual Amount | 10991.0 |
| Standard Status | Active |
| Occupancy Type | Owner |
| Legal Description | LT 18,PL 940 ; GLANBROOK CITY OF HAMILTON |
Interior Features
| Interior Amenities | Carpet Free,Upgraded Insulation |
|---|---|
| Basement | Finished |
| Heat Source | Gas |
| Basement (Y/N) | No |
| Air Conditioning Y/N | Yes |
| Heating Y/N | Yes |
| Fireplace Y/N | Yes |
| Total Bedrooms | 4 |
| Elevator? | No |
| Total Baths | 4 |
| Bedrooms | 4 |
| Living Area Range | 2500-3000 |
Exterior Features
| Total Parking | 6.0 |
|---|---|
| Garage Type | Attached |
| Foundation Details | Concrete Block |
| Spa | No |
| Lot Size Source | MPAC |
| Waterfront Y/N | No |
| Covered Spaces | 2.0 |
Amenities
- Views
- New Construction
- Adult 55+
- Lease To Own
- No Strata Fees
- Furnished
- Primary On Main
- Air Conditioning
- Seller Finance
- Green
- Fixer Upper
- Horse
- Golf
- Fireplace
- Deck
- Garage
- Basement
- Pool
Property vs Single Family Average in L9B 1L7
Price
Taxes
In The Neighbourhood
Open House
Hamilton
$ 1,369,900
59 Greti Drive
Hamilton, ON L9B0E3
- Type
- Single Family
- Size
- 2,500 SqFt
- Rooms
- 6 Beds + 5 Baths
Open House
Hamilton
$ 799,900
1169 Nebo Road
Hamilton, ON L0R1P0
- Type
- Single Family
- Size
- 1,500 SqFt
- Rooms
- 4 Beds + 2 Baths
Hamilton
$ 1,049,000
47 Winners Way
Hamilton, ON L0R1C0
- Type
- Single Family
- Size
- 2,500 SqFt
- Rooms
- 4 Beds + 4 Baths
Hamilton
$ 749,000
39 Mckibbon Avenue
Hamilton, ON L0R1P0
- Type
- Single Family
- Size
- 1,100 SqFt
- Rooms
- 3 Beds + 3 Baths
Hamilton
$ 1,499,900
2223 Hall Road
Hamilton, ON L0R1C0
- Type
- Single Family
- Size
- 1,100 SqFt
- Rooms
- 3 Beds + 1 Baths
Hamilton
$ 879,900
1065 Woodburn Road
Hamilton, ON L0R1P0
- Type
- Single Family
- Size
- 700 SqFt
- Rooms
- 3 Beds + 1 Baths
Open House
Hamilton
$ 829,900
111 Festival Way
Hamilton, ON L0R1C0
- Type
- Single Family
- Size
- 1,500 SqFt
- Rooms
- 3 Beds + 2 Baths
Hamilton
$ 1,059,900
51 Whitworth Terrace
Hamilton, ON L0R1P0
- Type
- Single Family
- Size
- 2,500 SqFt
- Rooms
- 5 Beds + 3 Baths
Hamilton
$ 1,099,900
137 Pinehill Drive
Hamilton, ON L0R1P0
- Type
- Single Family
- Size
- 1,500 SqFt
- Rooms
- 4 Beds + 3 Baths
Hamilton
$ 824,900
610 Miles Road
Hamilton, ON L0R1P0
- Type
- Single Family
- Size
- 1,500 SqFt
- Rooms
- 3 Beds + 1 Baths
Hamilton
$ 3,899,000
340 Golf Club Road
Hamilton, ON L0R1P0
- Type
- Single Family
- Size
- 3,500 SqFt
- Rooms
- 5 Beds + 5 Baths
Hamilton
$ 829,999
589 Glover Road
Hamilton, ON L0R1P0
- Type
- Single Family
- Size
- 1,100 SqFt
- Rooms
- 4 Beds + 1 Baths
 Toronto Real Estate Board (TRREB); All information deemed reliable but not guaranteed. All properties are subject to prior sale, change or withdrawal. Neither listing broker(s) or information provider(s) shall be responsible for any typographical errors, misinformation, misprints and shall be held totally harmless. Listing(s) information is provided for consumer's personal, non-commercial use and may not be used for any purpose other than to identify prospective properties consumers may be interested
 Data provided by the Ontario Regional Technology & Information Systems. The information is deemed reliable, but is not guaranteed. Not intended to solicit buyers or sellers, landlords or tenants currently under contract.
The trademarks REALTOR®, REALTORS® and the REALTOR® logo are controlled by The Canadian Real Estate Association (CREA) and identify real estate professionals who are members of CREA. The trademarks MLS®, Multiple Listing Service® and the associated logos are owned
Data provided by the Ontario Regional Technology & Information Systems. The information is deemed reliable, but is not guaranteed. Not intended to solicit buyers or sellers, landlords or tenants currently under contract.
The trademarks REALTOR®, REALTORS® and the REALTOR® logo are controlled by The Canadian Real Estate Association (CREA) and identify real estate professionals who are members of CREA. The trademarks MLS®, Multiple Listing Service® and the associated logos are owned
 All information deemed reliable but not guaranteed. All properties are subject to prior sale, change or withdrawal. Neither listing broker(s) or information provider(s) shall be responsible for any typographical errors, misinformation, misprints and shall be held totally harmless. Listing(s) information is provided for consumer's personal, non-commercial use and may not be used for any purpose other than to identify prospective properties consumers may be interested in purchasing. The data relating
 All information deemed reliable but not guaranteed. All properties are subject to prior sale, change or withdrawal. Neither listing broker(s) or information provider(s) shall be responsible for any typographical errors, misinformation, misprints and shall be held totally harmless. Listing(s) information is provided for consumer's personal, non-commercial use and may not be used for any purpose other than to identify prospective properties consumers may be interested in purchasing. The data relating